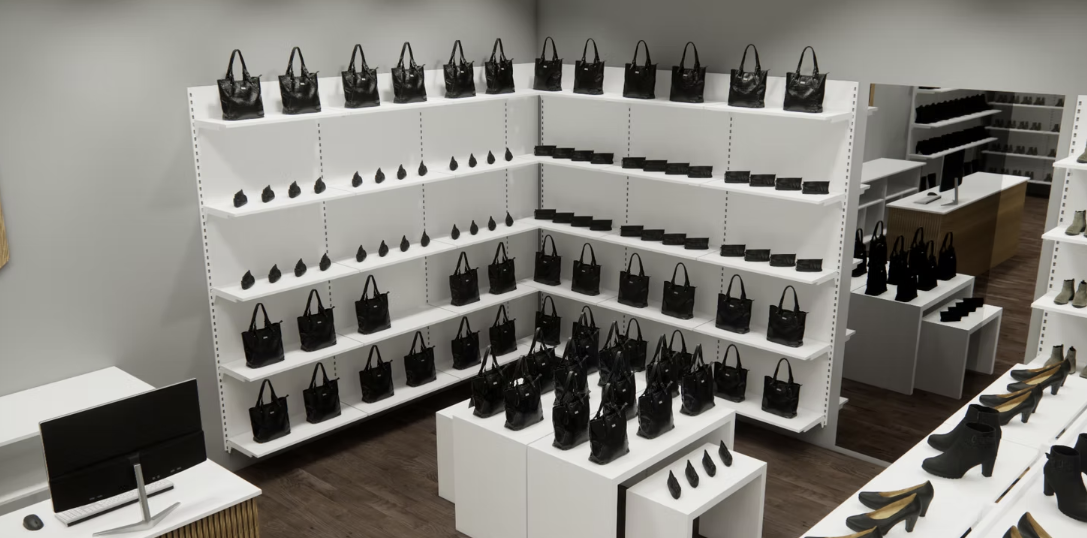
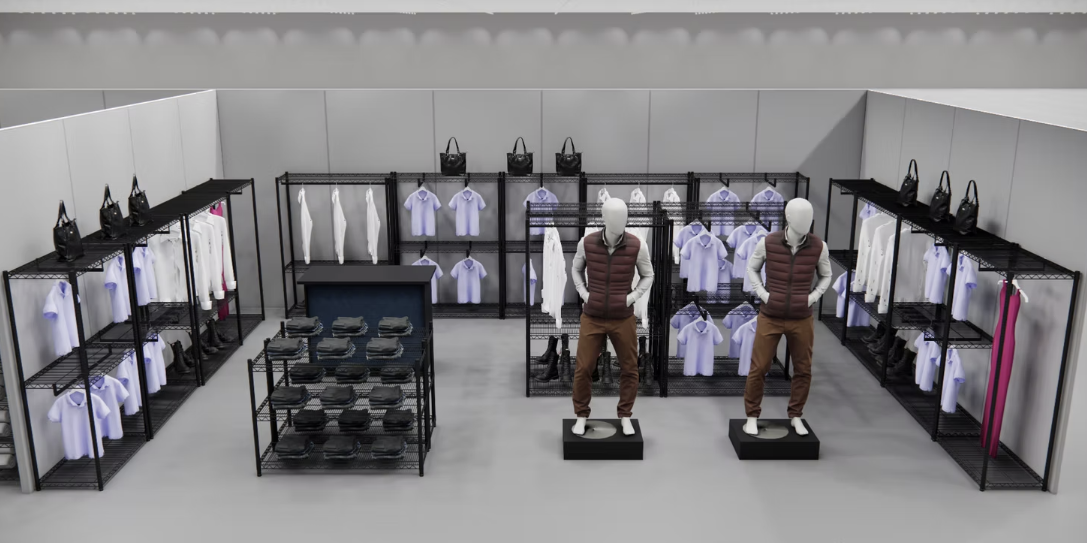
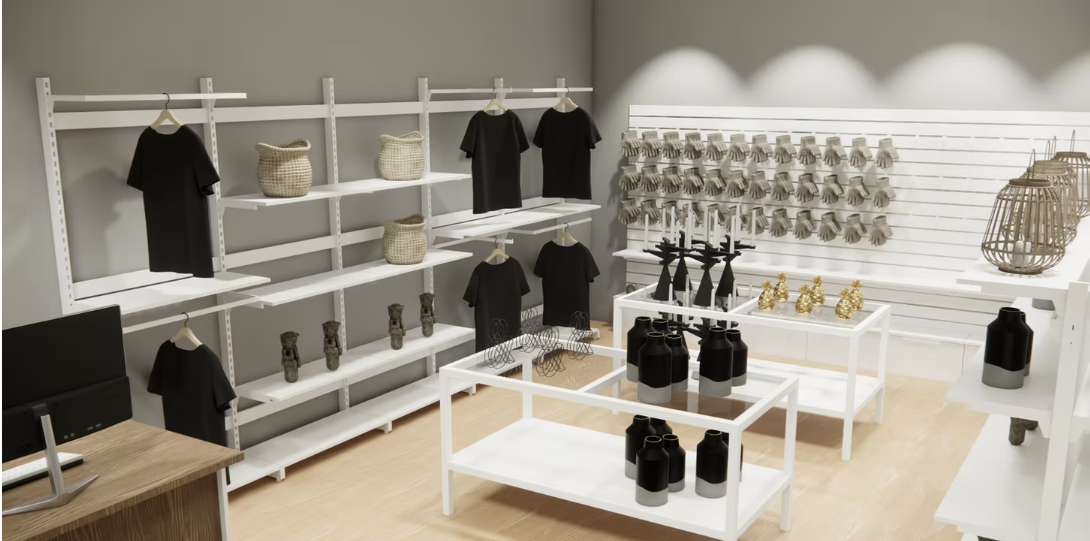
Opening a new store? We'll help you plan it!
It can be hard to know where to start when planning a new store. How many shelves do you need? Where should the checkout be placed? How can you make the best use of the space – and how do you make sure you include everything you need?
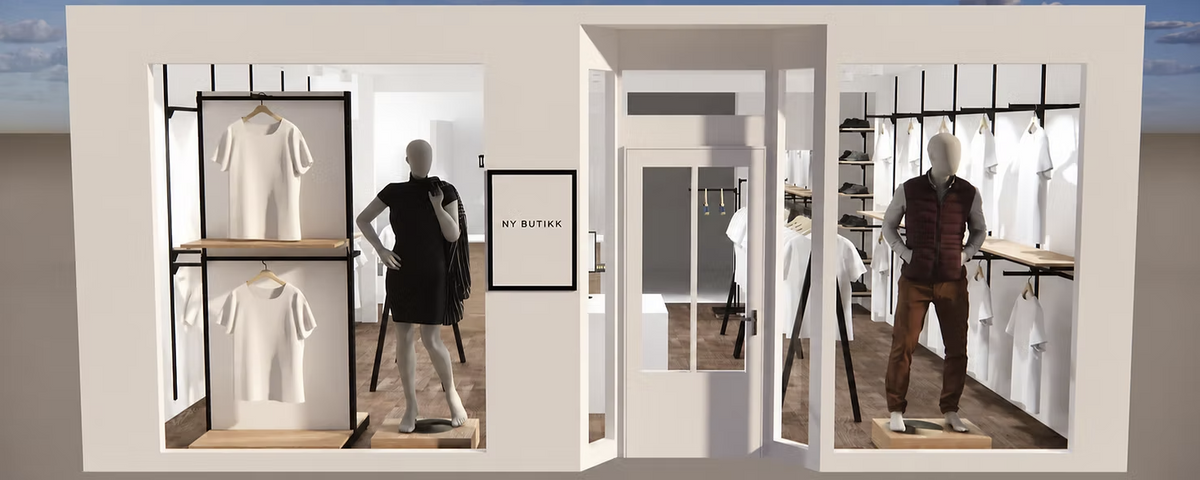
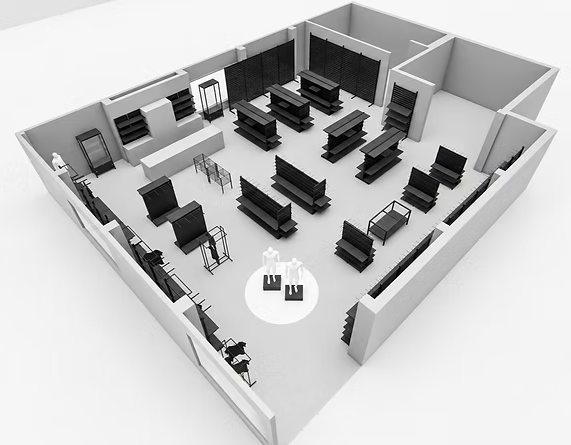
Get a complete overview before you set up your store
Based on the products you find at SuperSellerS, we can create tailor-made drawings and visualizations of your store layout.
This gives you a clear picture of how the store could look before you place your order.
We base the design on the space's size, shape and requirements and put together a solution based on our product range. That way you get not only a drawing but also concrete guidance on what you need for the store layout and how the products can be combined.
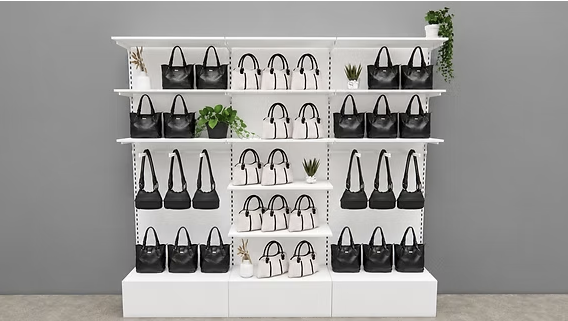
From empty premises to a finished store
A good store layout is about much more than filling a space with racks and shelves. The layout should make good use of the space, make it easy for customers to find their way around, and at the same time suit the products you plan to sell.
We can help you with:
- Planning the store layout based on the room's dimensions
- Visualizing how the store could look
- Finding the right products from SuperSellerS's range
- Calculating what and how much you need
- Ensuring you don't overlook important parts of the layout
- Creating a cohesive and functional solution
You don't need to know exactly what to buy – we'll help you with that.
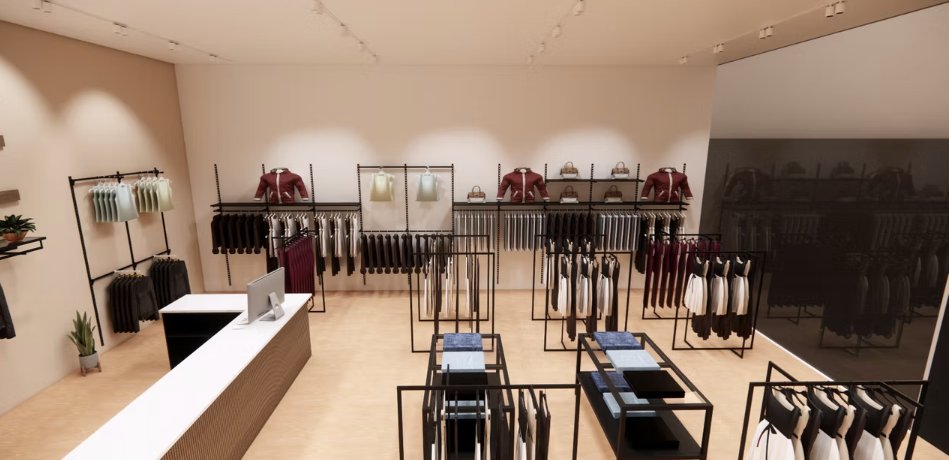
See the store before you order
By planning your store in advance, you get a clearer overview of the solution, the products, and the costs. You can see how the layout can be positioned and make any changes before you place your order.
We have already helped many customers plan their stores, and the feedback has been very positive.
Are you opening a new store or fitting out existing premises?